
B2b
2 Bedrooms | 2 Bathrooms
2 Bedrooms
2 Bathrooms
Up to 1,233 Sq. Ft.
Pet Friendly
Features & Amenities
- Large Windows that Maximize Natural Light
- French Style Patio Door*
- Wood Style Blinds
- Modern Ceiling Fans in Bedrooms and Living Areas
- Full Size, Front-Loading Washer and Dryer
- Single-basin Stainless-Steel Undermount Sink
- Premium Stainless-Steel Appliance Package
- Hardwood-Inspired Flooring with Upscale Carpeting in Bedrooms*
- Spacious Walk-in Closets*
- Elevated 9-10 ft. Ceilings*
- Smart Home Keyless Entry
- Mudroom-inspired Entry Niche*
- 8 ft. Interior Doors Throughout Apartment*
- Open-Concept Living and Dining Areas
- Exquisite Quartz Countertops
- Two Tone Wood Cabinets, Complemented by Modern Hardware*
- Designer Tile Backsplashes
- Chef-Inspired Kitchen Island*
- Spacious Pantries*
- Illuminated Bathroom Mirrors
- Double Sink Vanities*
- Curved Shower Rods
- Abundant Linen Space*
- Private Patios/Balconies/Yards*
- Attached Garages with Direct Access into Each Building*
- Nightly Doorstep Trash and Recycling Collection
Call for details
Have a question?
How can we help you?
Floor Plan Video
Floor Plan Virtual Tour
Floor Plan Video
Prices and special offers valid for new residents only. Pricing and availability subject to change at any time.
B2b Photo Gallery
Floor Plan Images
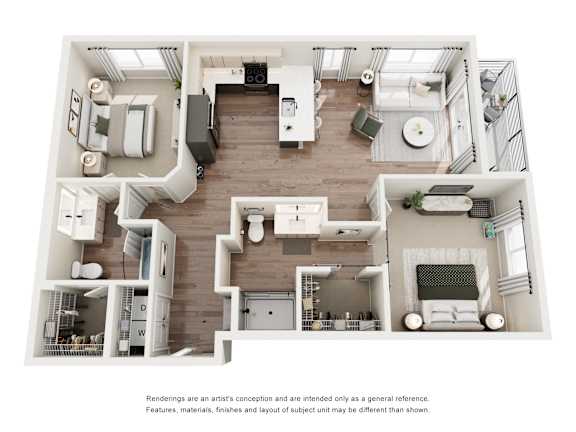
Two bedroom apartment with two bathrooms. Approximately 1233 square feet. Floor plans are artist's rendering. All dimensions are approximate.
Actual product and specifications may vary in dimension or detail.
Not all features available in every apartment. Prices and availability are subject to change. Please contact a representative for details.